

Košutnjak Hill · Belgrade Residence
An embrace of nature, in the rhythm of Belgrade.
Life between the city and the forest
Three reasons for Košutnjak
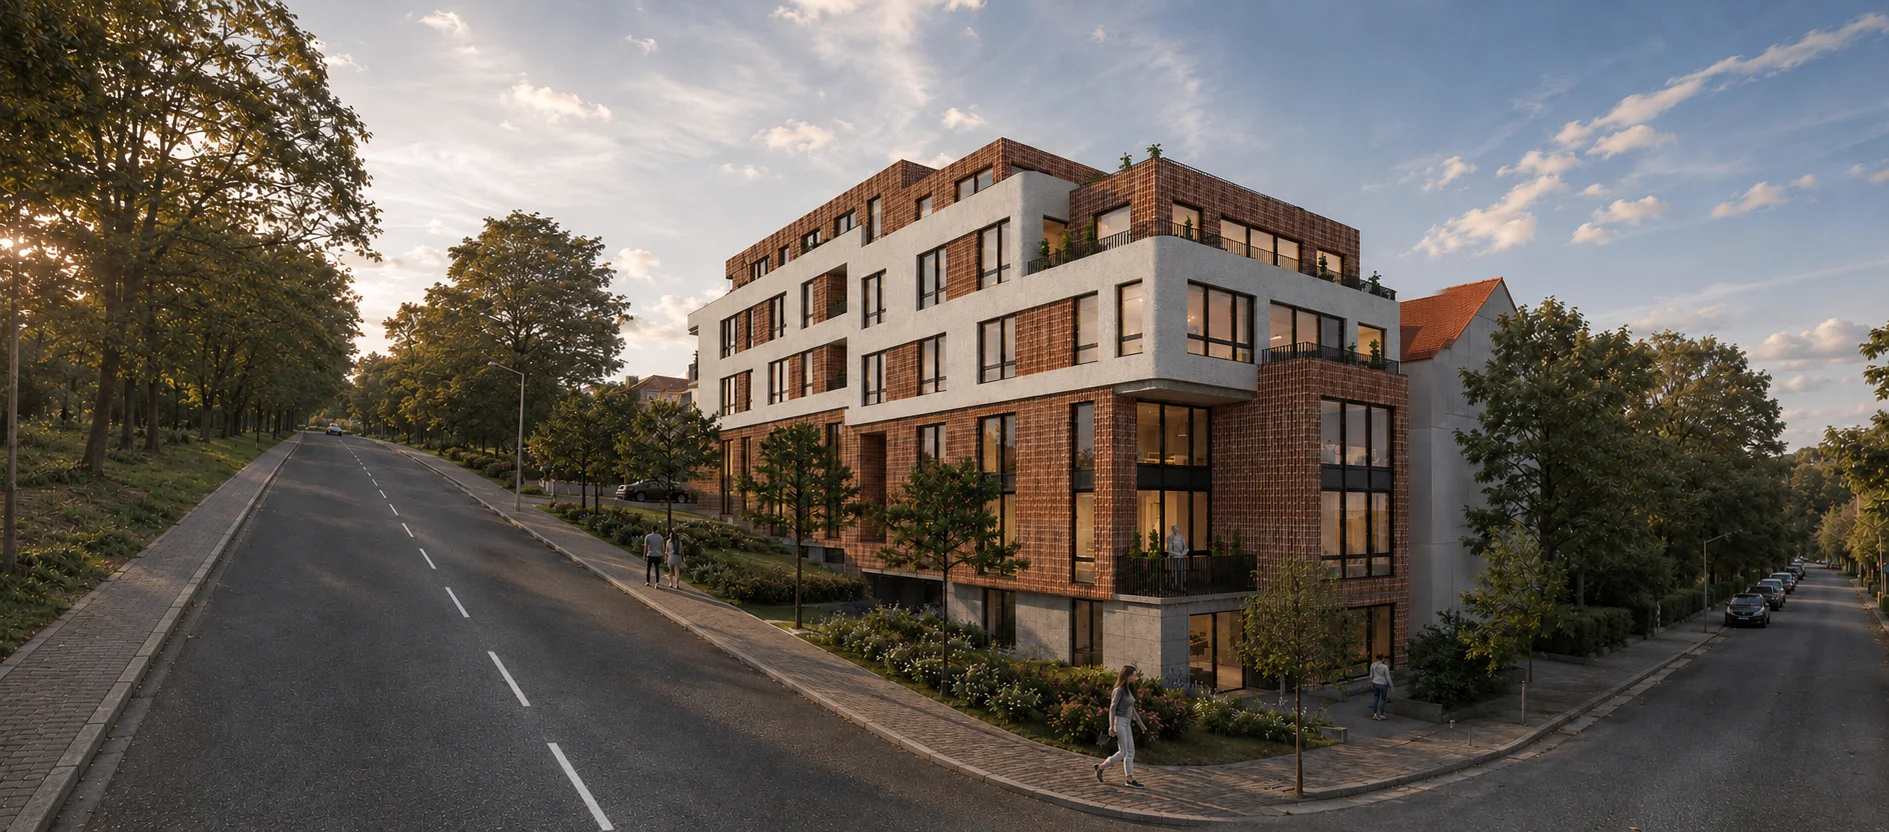
The forest is your first neighbour.
Košutnjak begins around the corner: morning walks, running and sports under the treetops, shade in July.
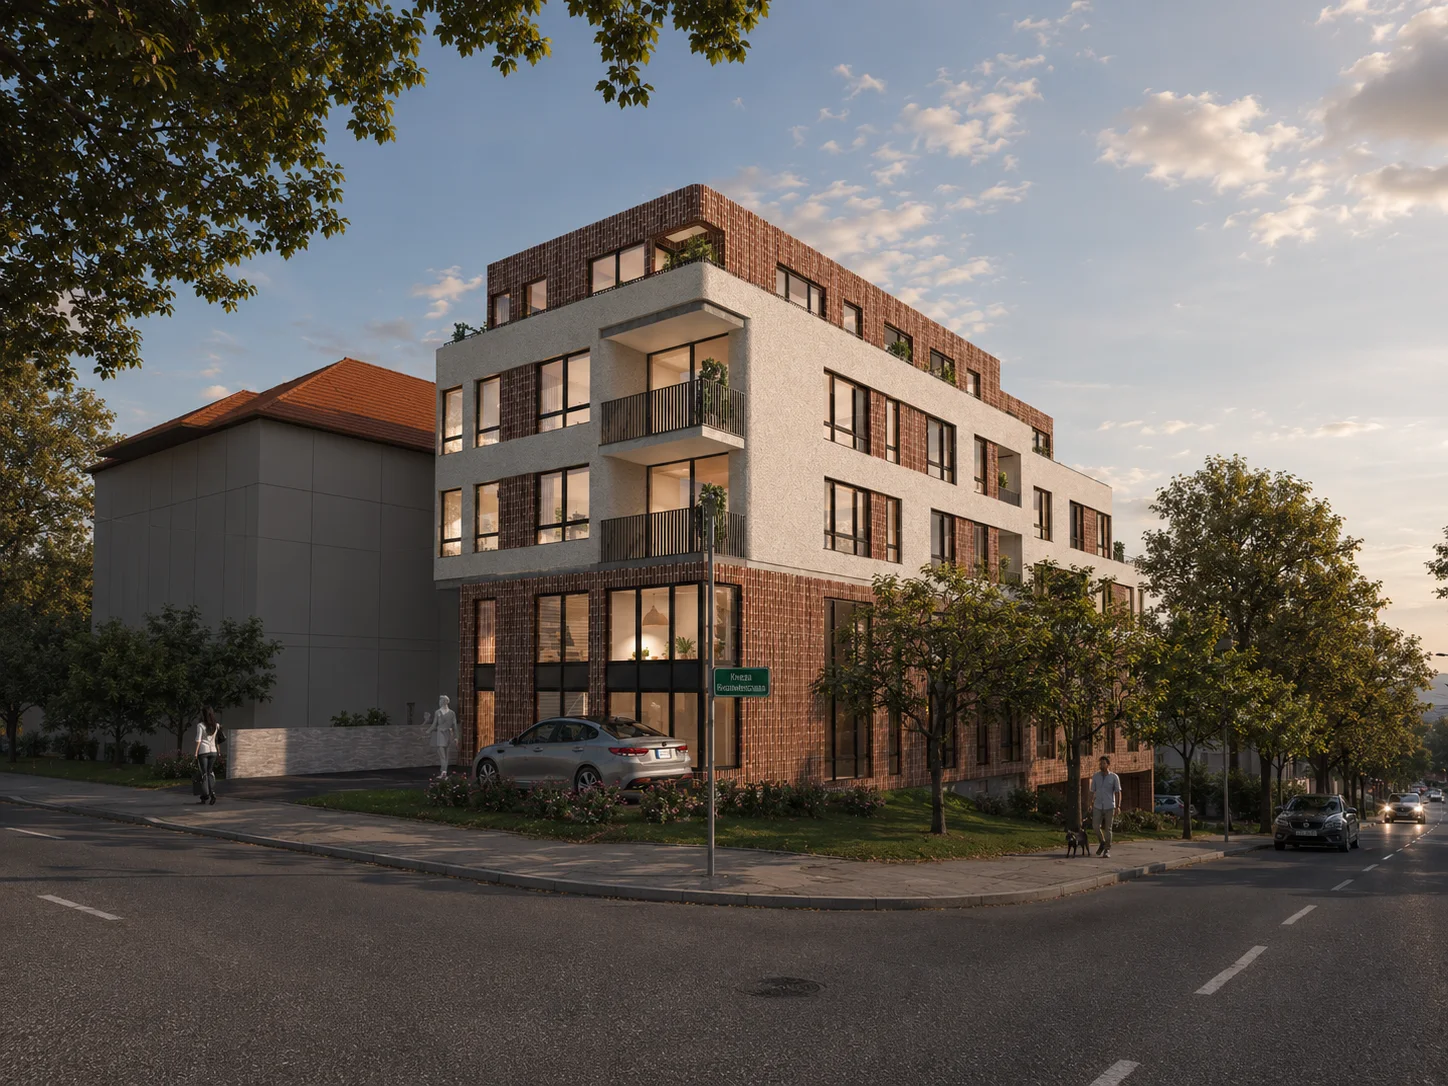
On the corner of two rhythms.
A neighbourhood where neighbours know each other by name, and the city is there when you need it. When you don't, you can't hear it.
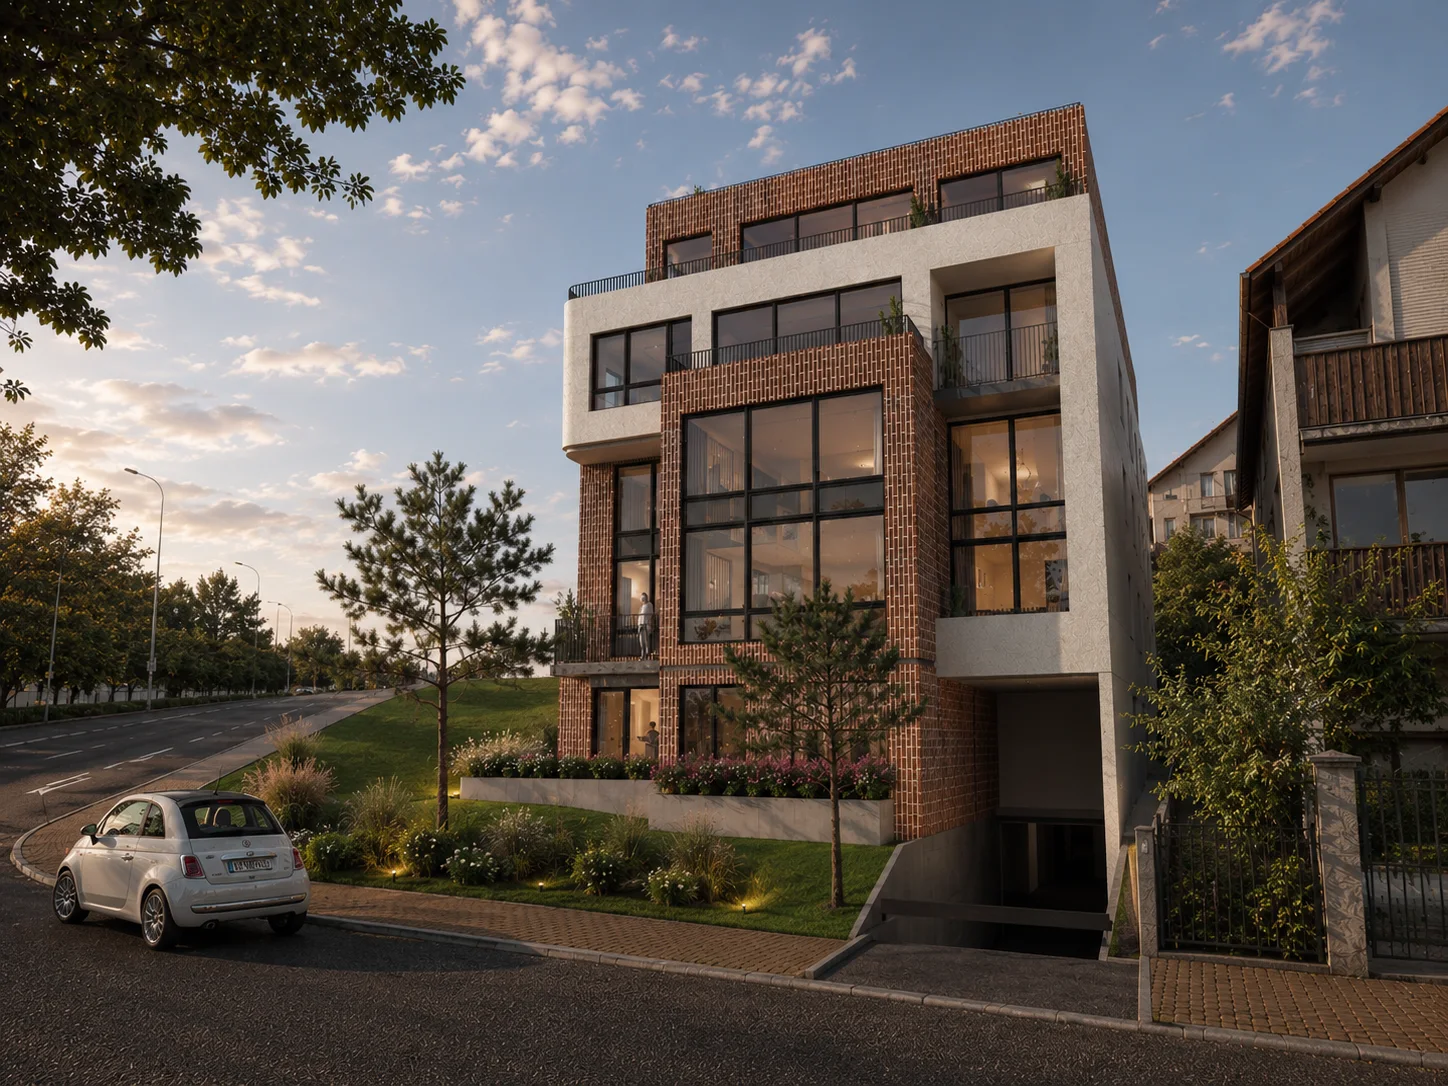
Everything that matters is already here.
Kindergartens, schools, universities and everyday amenities, all within reach, so more time is left for you.
Location
In the immediate surroundings
- Banović Strahinja Primary School
- Čarobna Kućica Kindergarten
- Faculty of Forestry
- Ada Mall
- Sveti Sava Kindergarten
- Numerous sports grounds
- Faculty of Sport (DIF)
- Košutnjak Nature Park
- Košutnjak Swimming Pools
- Belgrade Hippodrome
- Ada Ciganlija
- Ruđer Bošković Educational System
- Banovo Brdo Market
- Numerous tennis and padel clubs
- Čukarica Health Centre
- Pionirski Grad Kindergarten
- Thirteenth Belgrade Gymnasium
- Many restaurants and cafés
Project
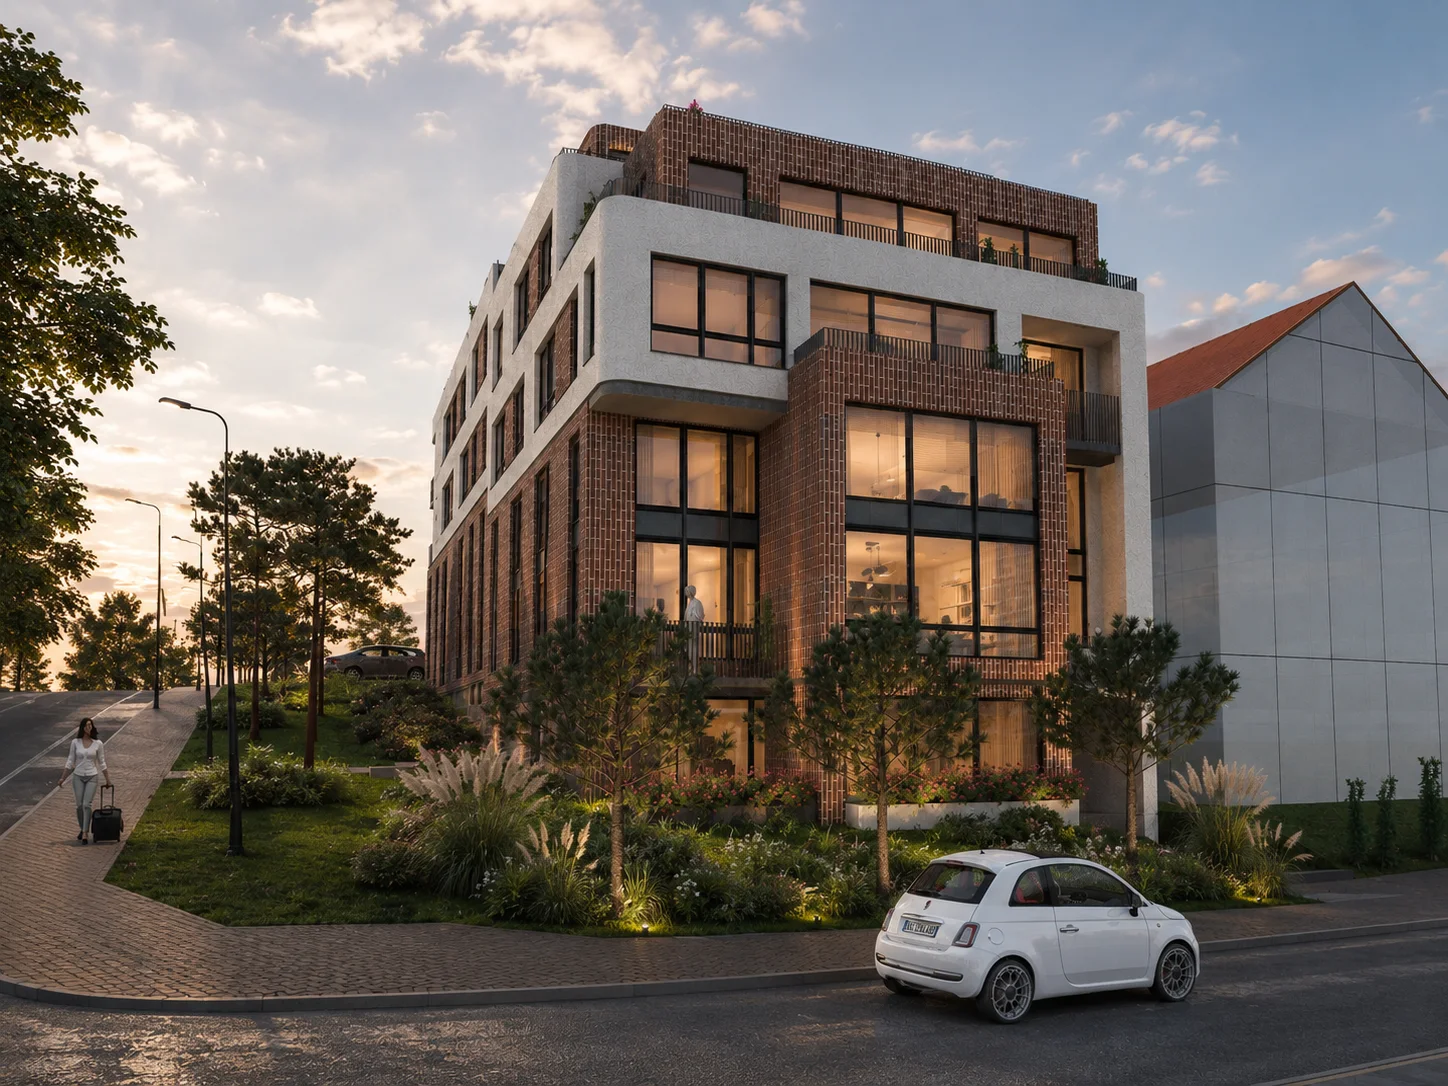
Contemporary architecture, in the spirit of Košutnjak
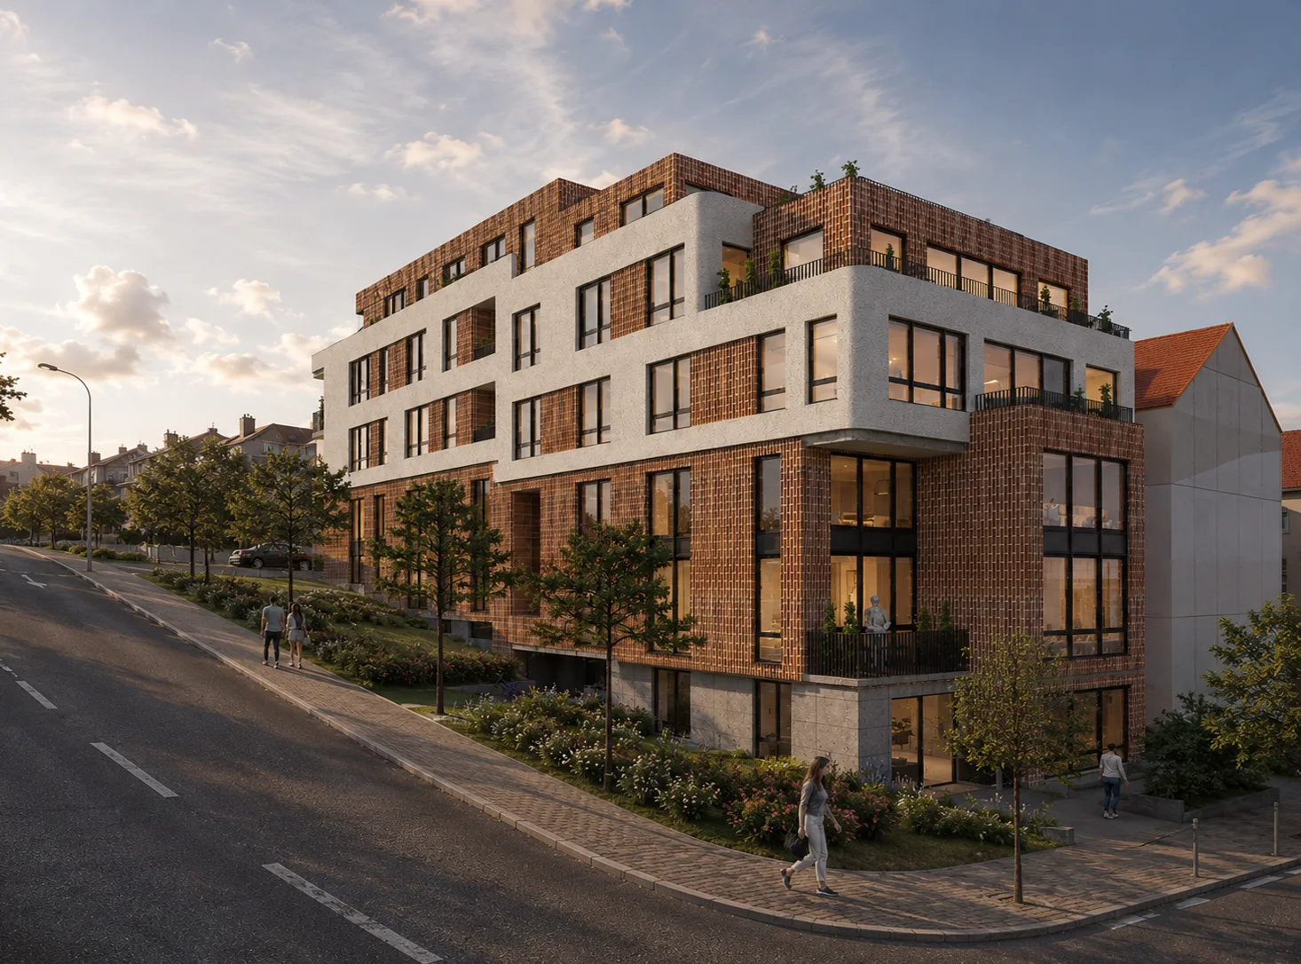
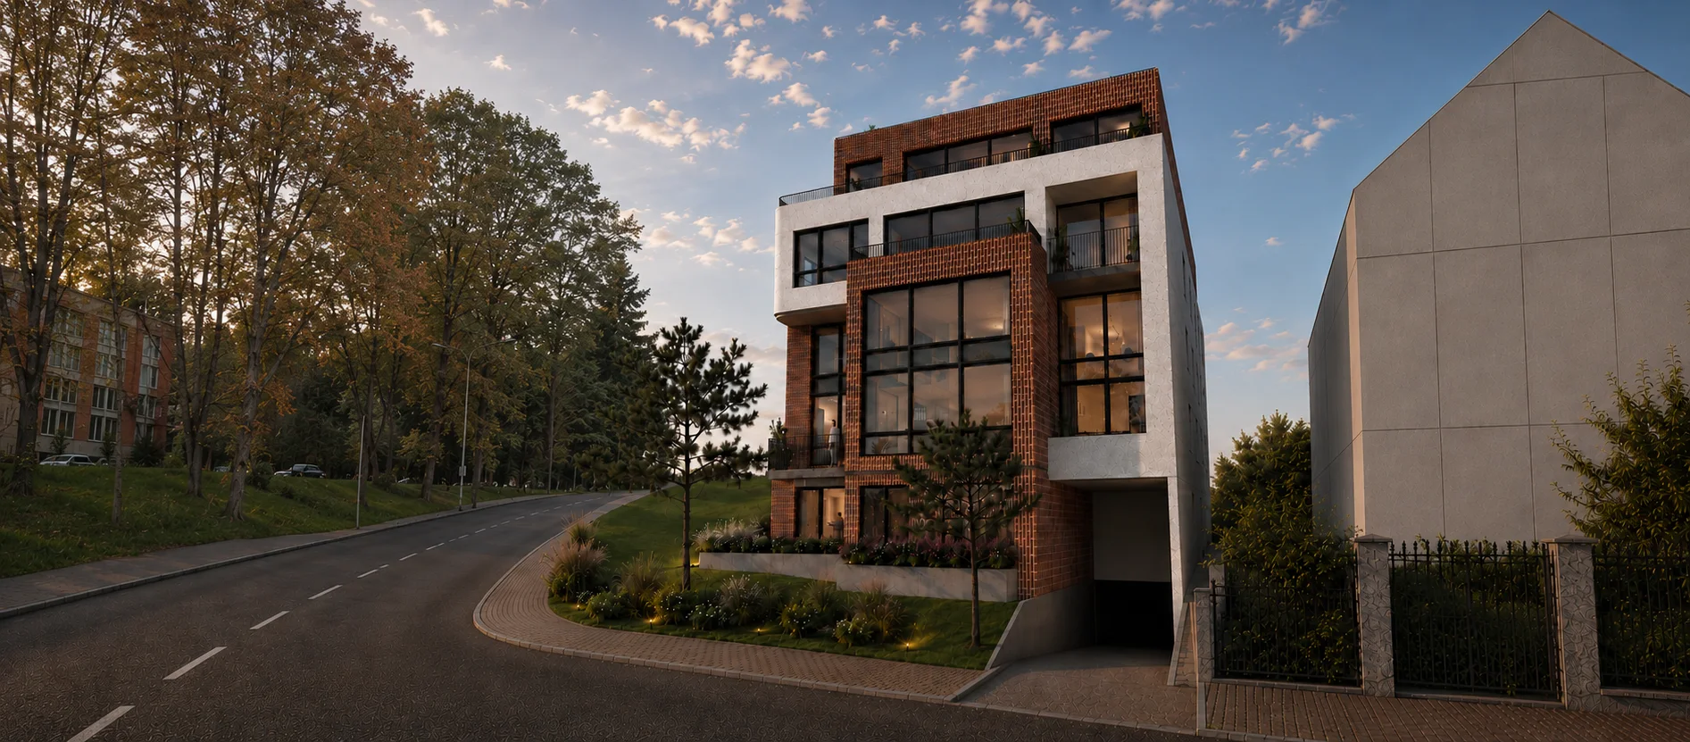
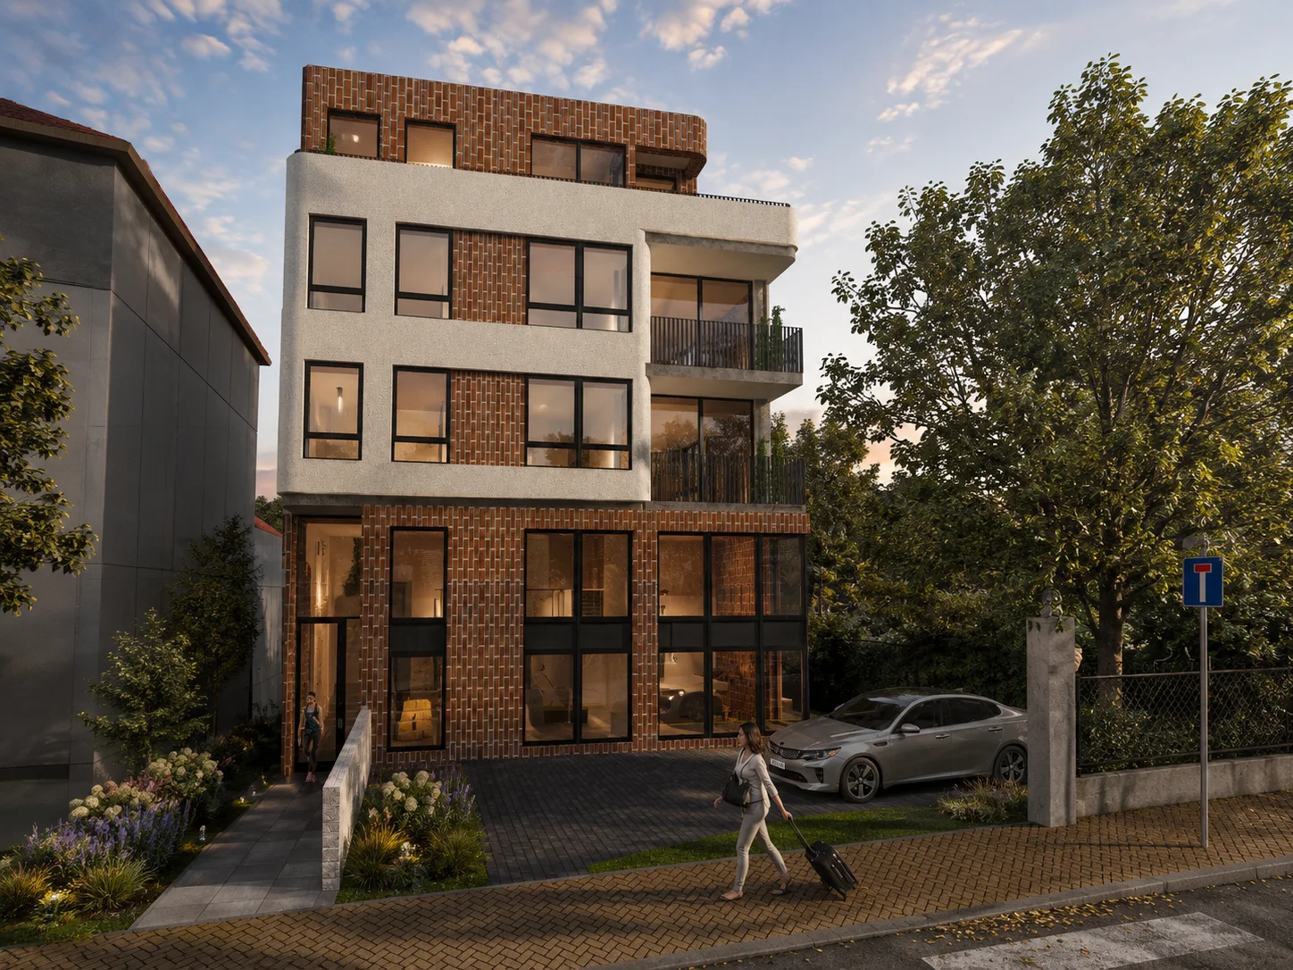
Košutnjak Hill is a contemporary residential building located where three streets meet: Steve Todorovića, Dušana Brankovića and Kneza Višeslava. Clean architectural lines and a red-brick facade, characteristic of this part of the city, give the building a modern look that blends naturally into its surroundings.
The building is constructed to high standards, based on more than three decades of experience of the family construction company As-Stan. That is why the careful choice of materials, proven solutions and attention to every detail are not just a promise, but a standard we stand behind with our knowledge, experience and name.
- 17 Apartments
- 19 Parking Spaces
- Large Glazed Openings
- Move-in Spring 2028
- Multi-split System
- Central Heating
- First-class Ceramics
- Multi-layer Oak Parquet
Construction phase
Currently: Structure · Move-in Spring 2028
Interior
Carefully selected materials
The high standard of finishing comes from first-class Italian and Spanish ceramics, multi-layer oak parquet, sanitary ware and fittings from renowned manufacturers, veneered security entrance doors and interior doors of painted MDF, 240 cm high, with 3D hinges and magnetic locks.
Renders are for illustration purposes. Furniture and decoration are not included in the sale.
Every available apartment has a virtual tour and a 3D floor plan you can rotate.
View the apartmentsRenders are for illustration purposes. Furniture and decoration are not included in the sale.
Choose an apartment
Seventeen apartments, four levels
9 available · 3 reserved · 5 sold. Hover over the building or click a floor.
Apartment 01 · 3-room
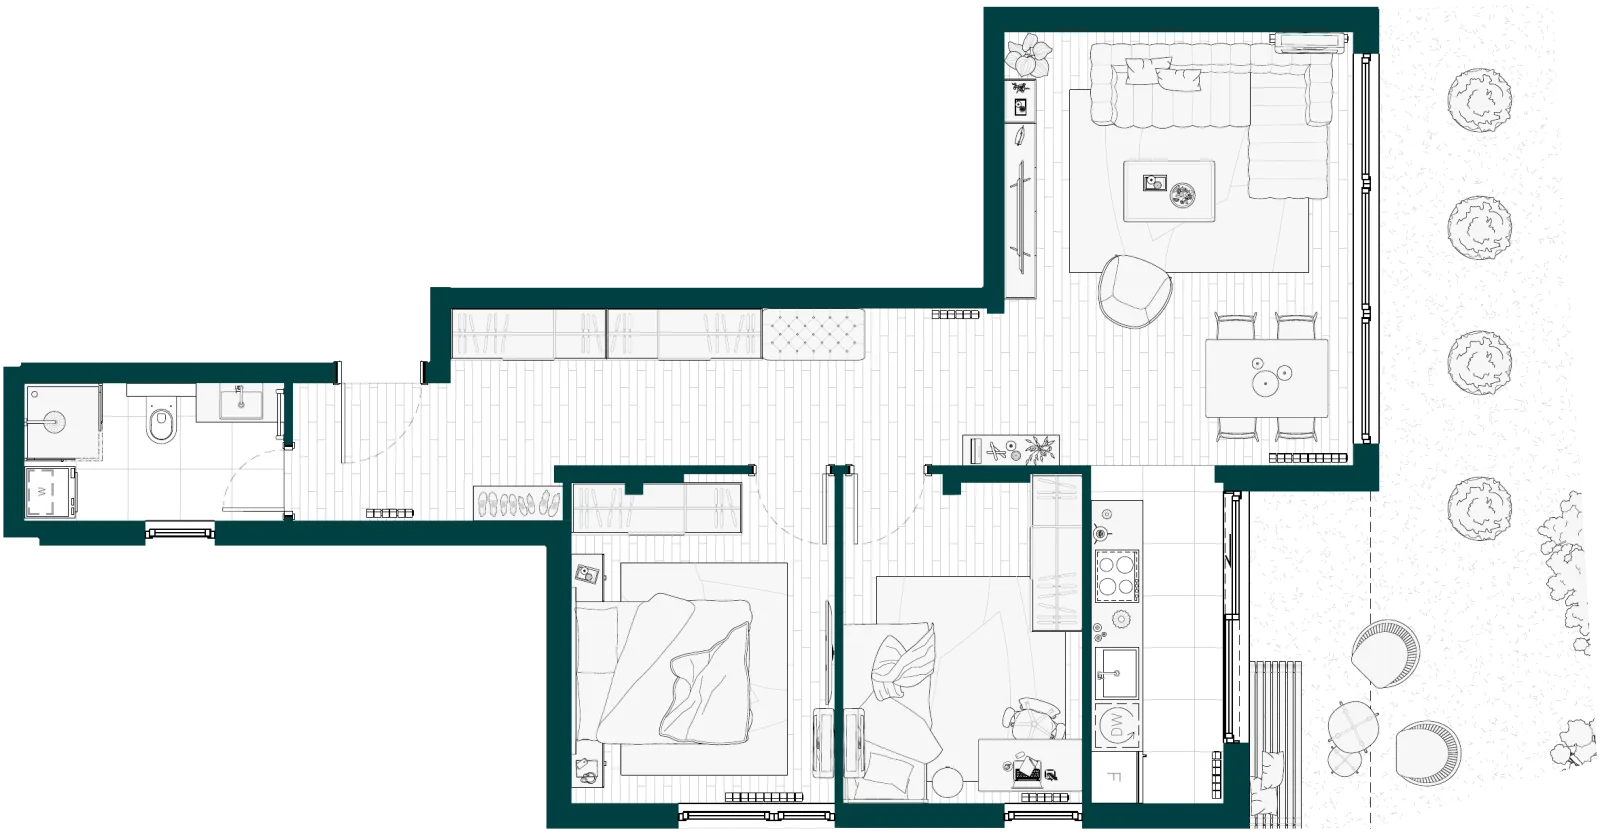
- Entrance hall14.15 m²
- Bathroom4.77 m²
- Bedroom11.38 m²
- Bedroom10.36 m²
- Kitchen5.95 m²
- Living and dining room21.52 m²
Gallery
Gallery
Interior and exterior renders.
Book a meeting
Leave your number or e-mail. We reply during working hours and arrange a meeting at our office or online.
+381 (0)11 3558-249info@as-stan.comAS-Stan · Obalskih radnika 17, BelgradeMonday – Friday, 9am–4pm