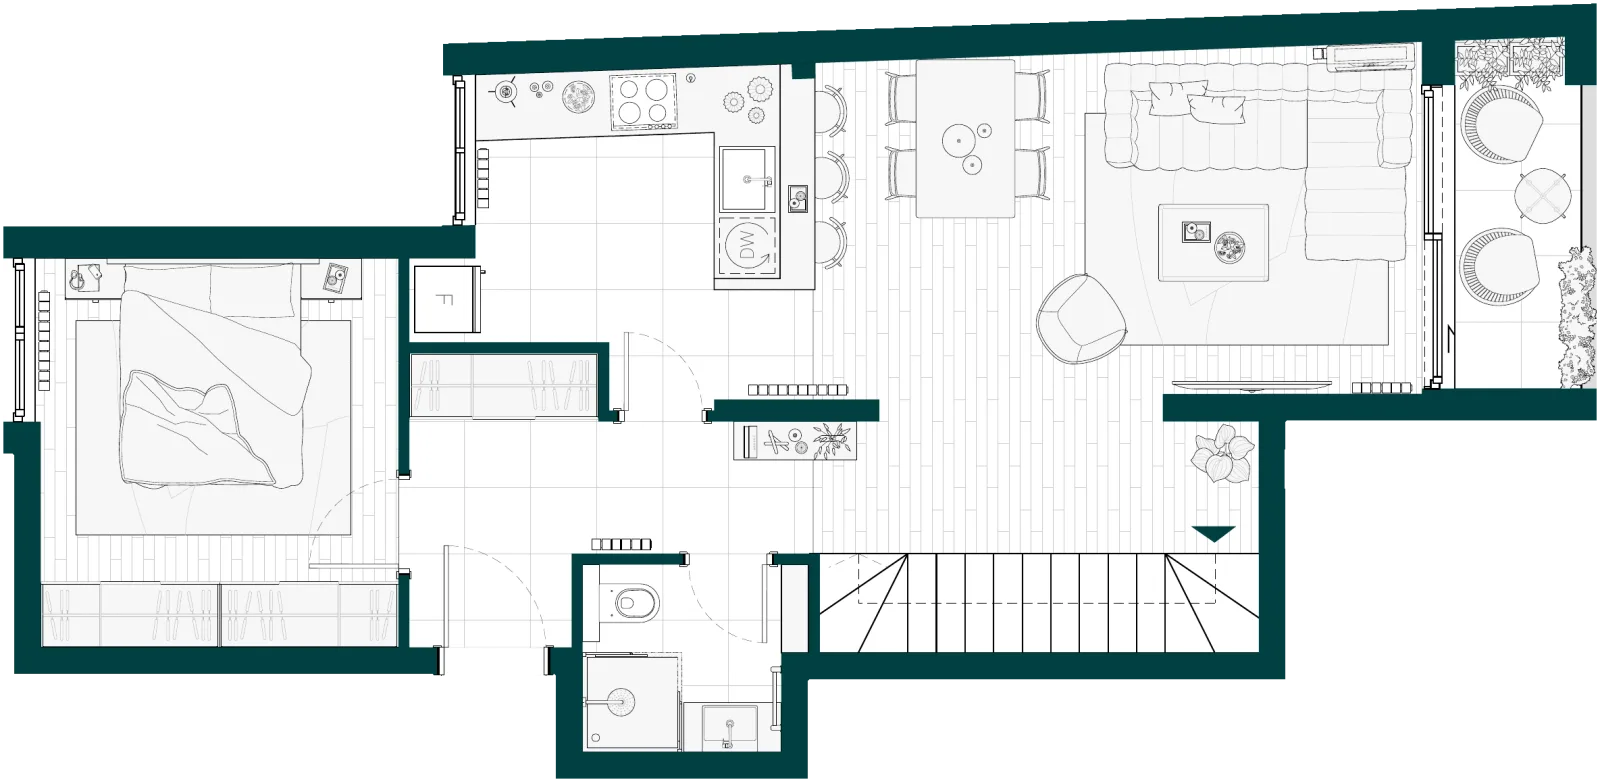
| 1. | Entrance hall | 6.94 m² |
| 2. | Bathroom | 3.26 m² |
| 3. | Kitchen | 9.13 m² |
| 4. | Living and dining room | 22.87 m² |
| 5. | Staircase | 3.63 m² |
| 6. | Bedroom | 11.55 m² |
| 7. | Loggia | 3.58 m² |
| Area, ground floor | 60.96 m² |
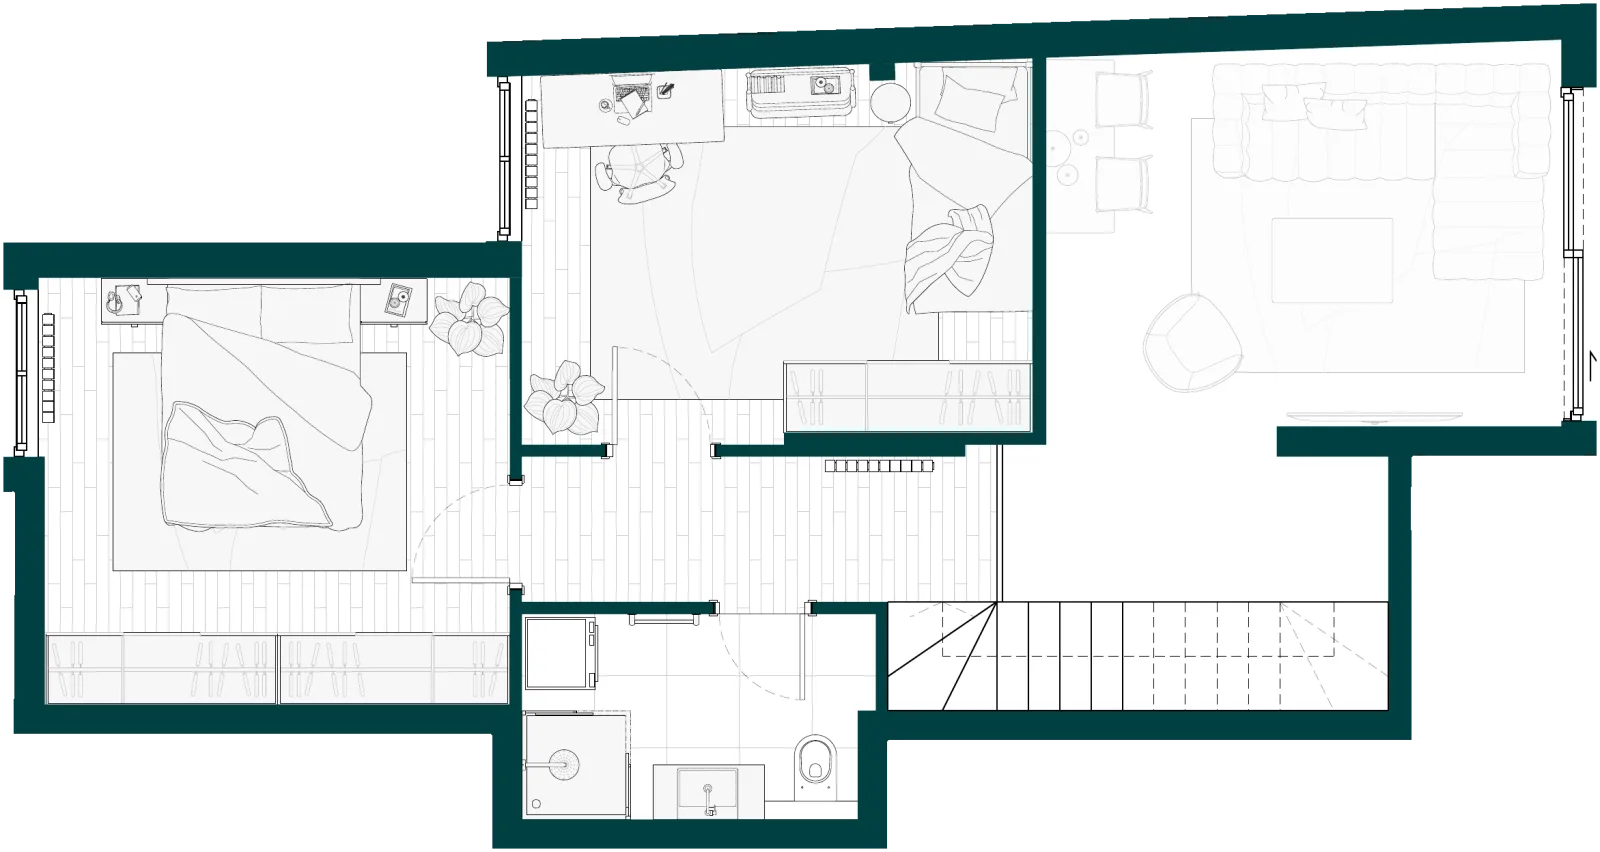
| 8. | Gallery hallway | 4.97 m² |
| 9. | Bathroom | 4.84 m² |
| 10. | Bedroom | 13.77 m² |
| 11. | Bedroom | 12.99 m² |
| Area, gallery | 36.57 m² |
Total apartment area 97.53 m²
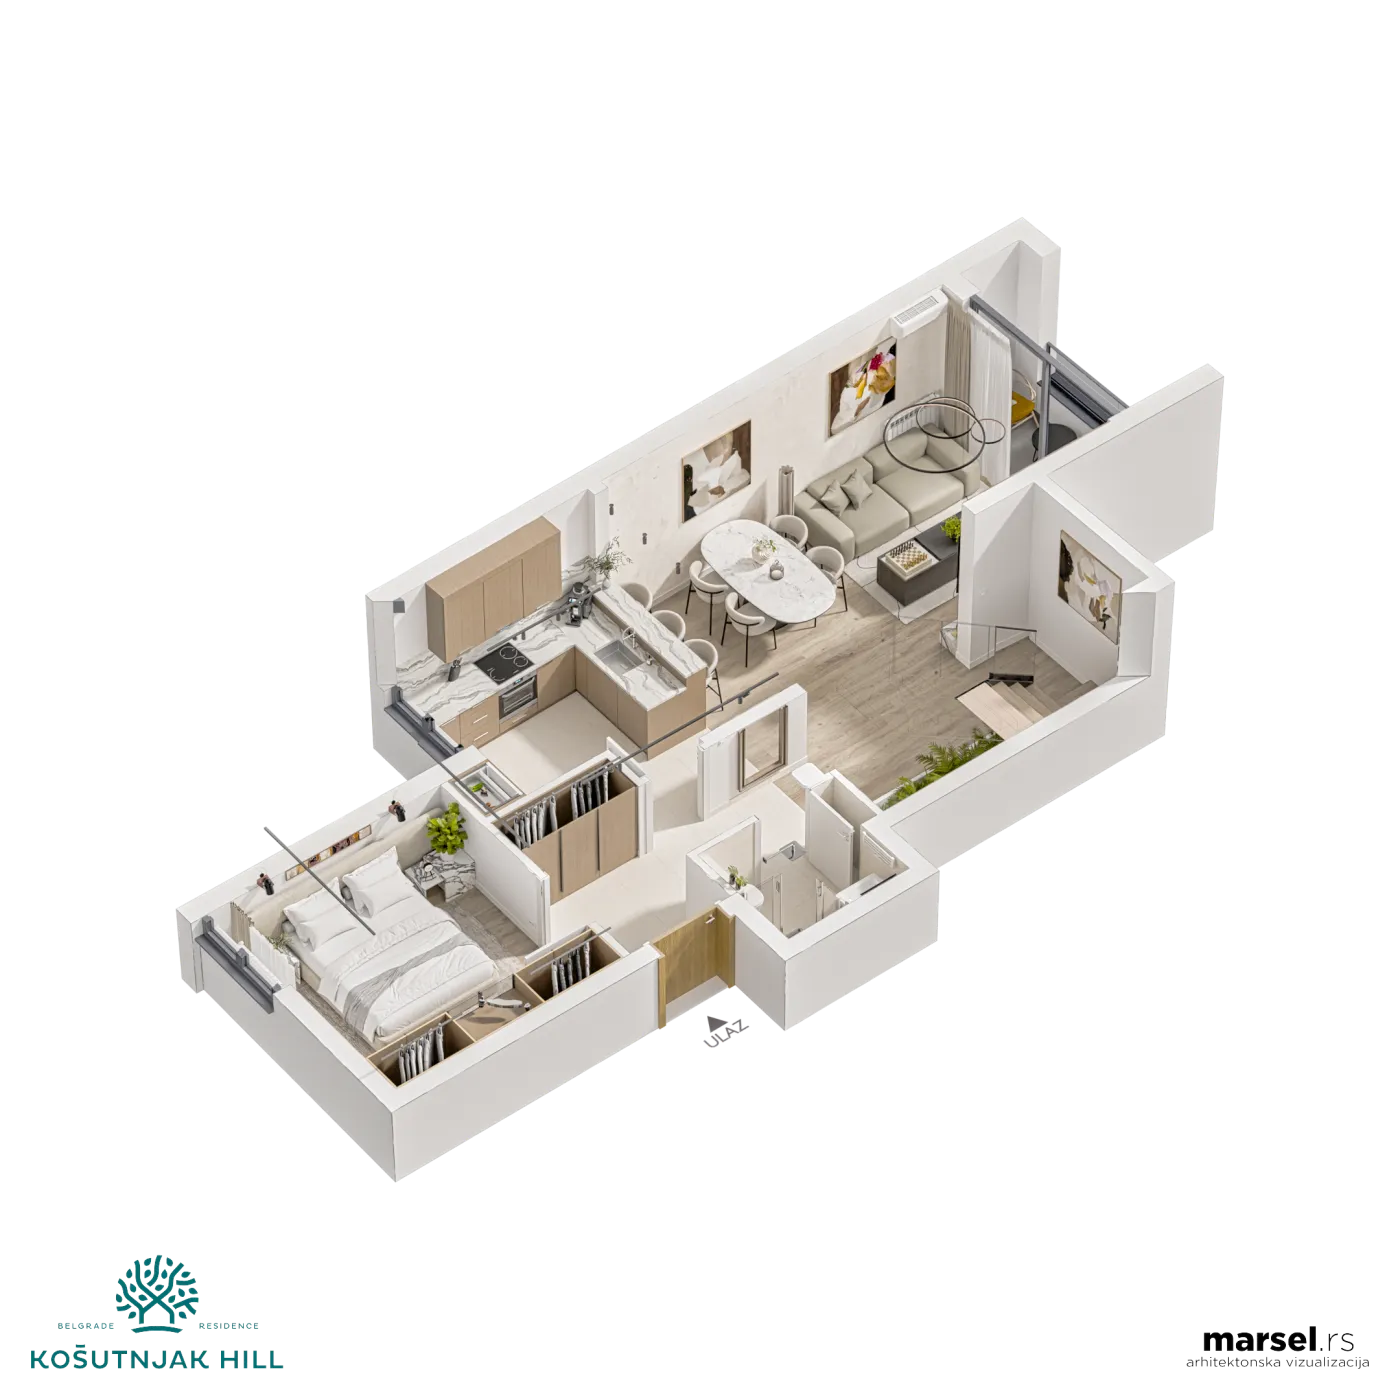
3D plan