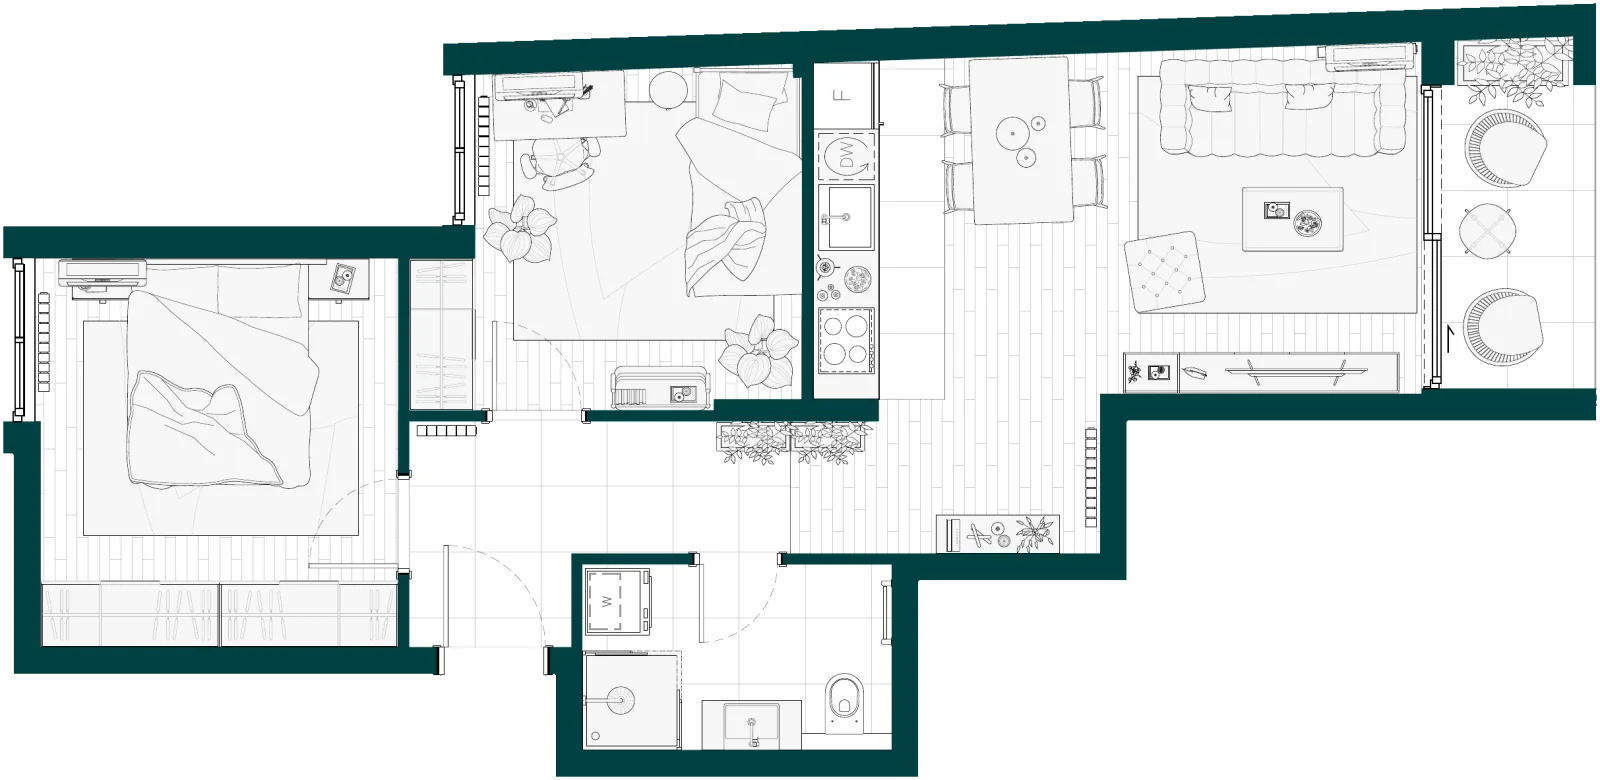
| 1. | Entrance hall | 5.64 m² |
| 2. | Bathroom | 4.74 m² |
| 3. | Bedroom | 11.56 m² |
| 4. | Living room, dining room and kitchen | 9.95 m² |
| 5. | Loggia | 21.13 m² |
| 6. | Terrace | 4.33 m² |
| Apartment area | 57.35 m² |
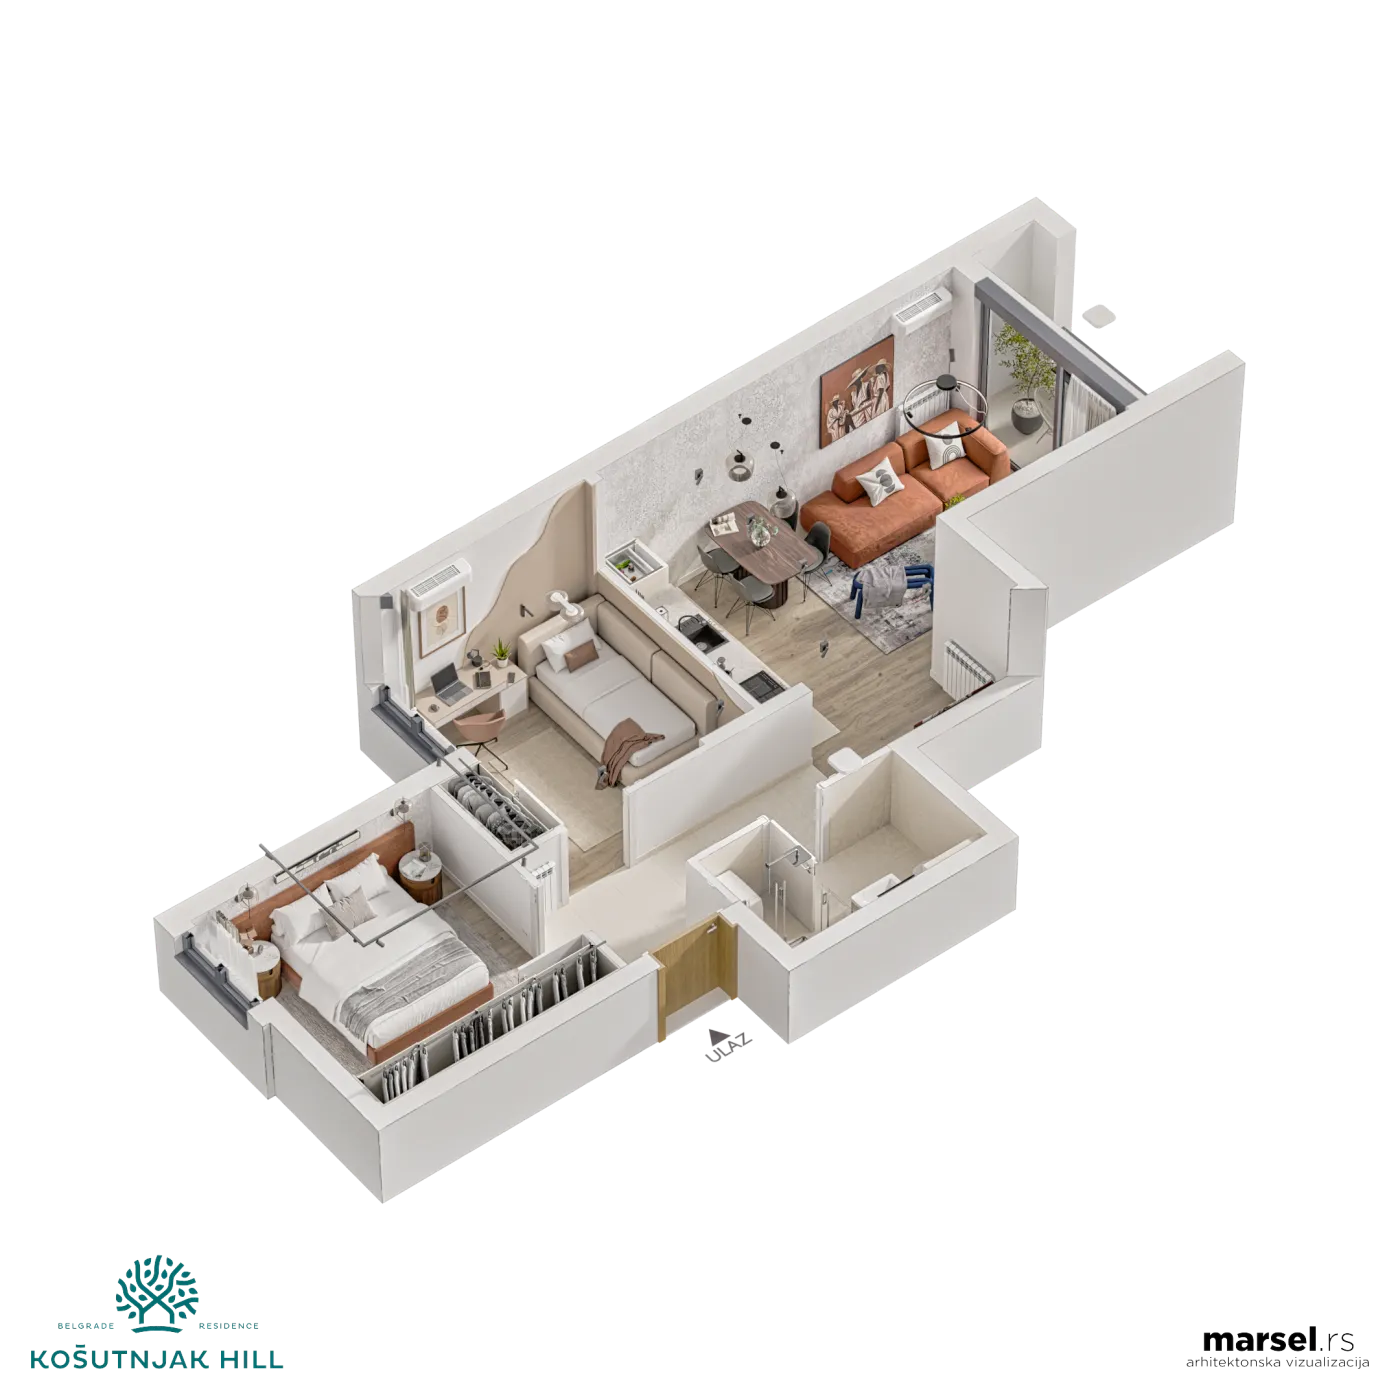
3D plan
| 1. | Entrance hall | 5.64 m² |
| 2. | Bathroom | 4.74 m² |
| 3. | Bedroom | 11.56 m² |
| 4. | Living room, dining room and kitchen | 9.95 m² |
| 5. | Loggia | 21.13 m² |
| 6. | Terrace | 4.33 m² |
| Apartment area | 57.35 m² |
3D plan