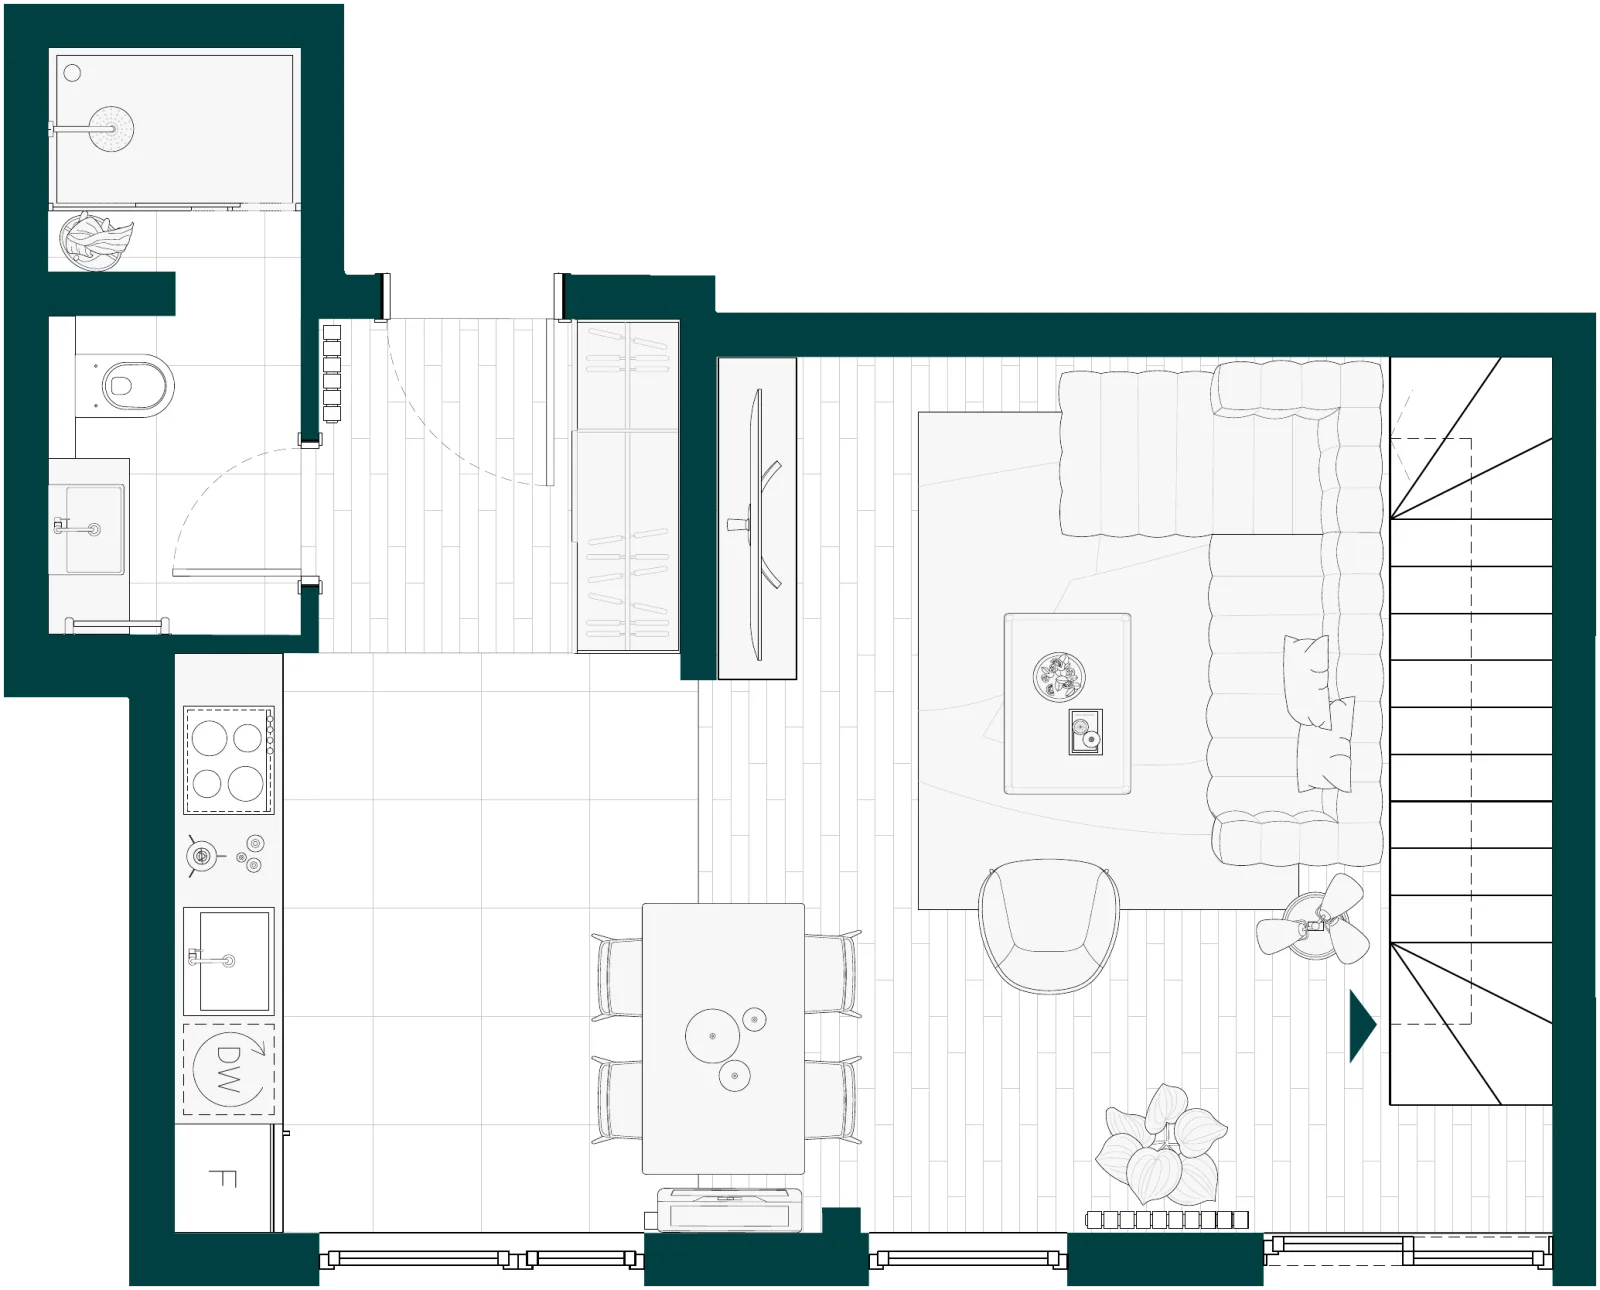
| 1. | Hallway | 3.77 m² |
| 2. | Bathroom | 4.37 m² |
| 3. | Kitchen and dining room | 9.32 m² |
| 4. | Living room | 19.03 m² |
| 5. | Staircase | 3.72 m² |
| Area, ground floor | 40.21 m² |
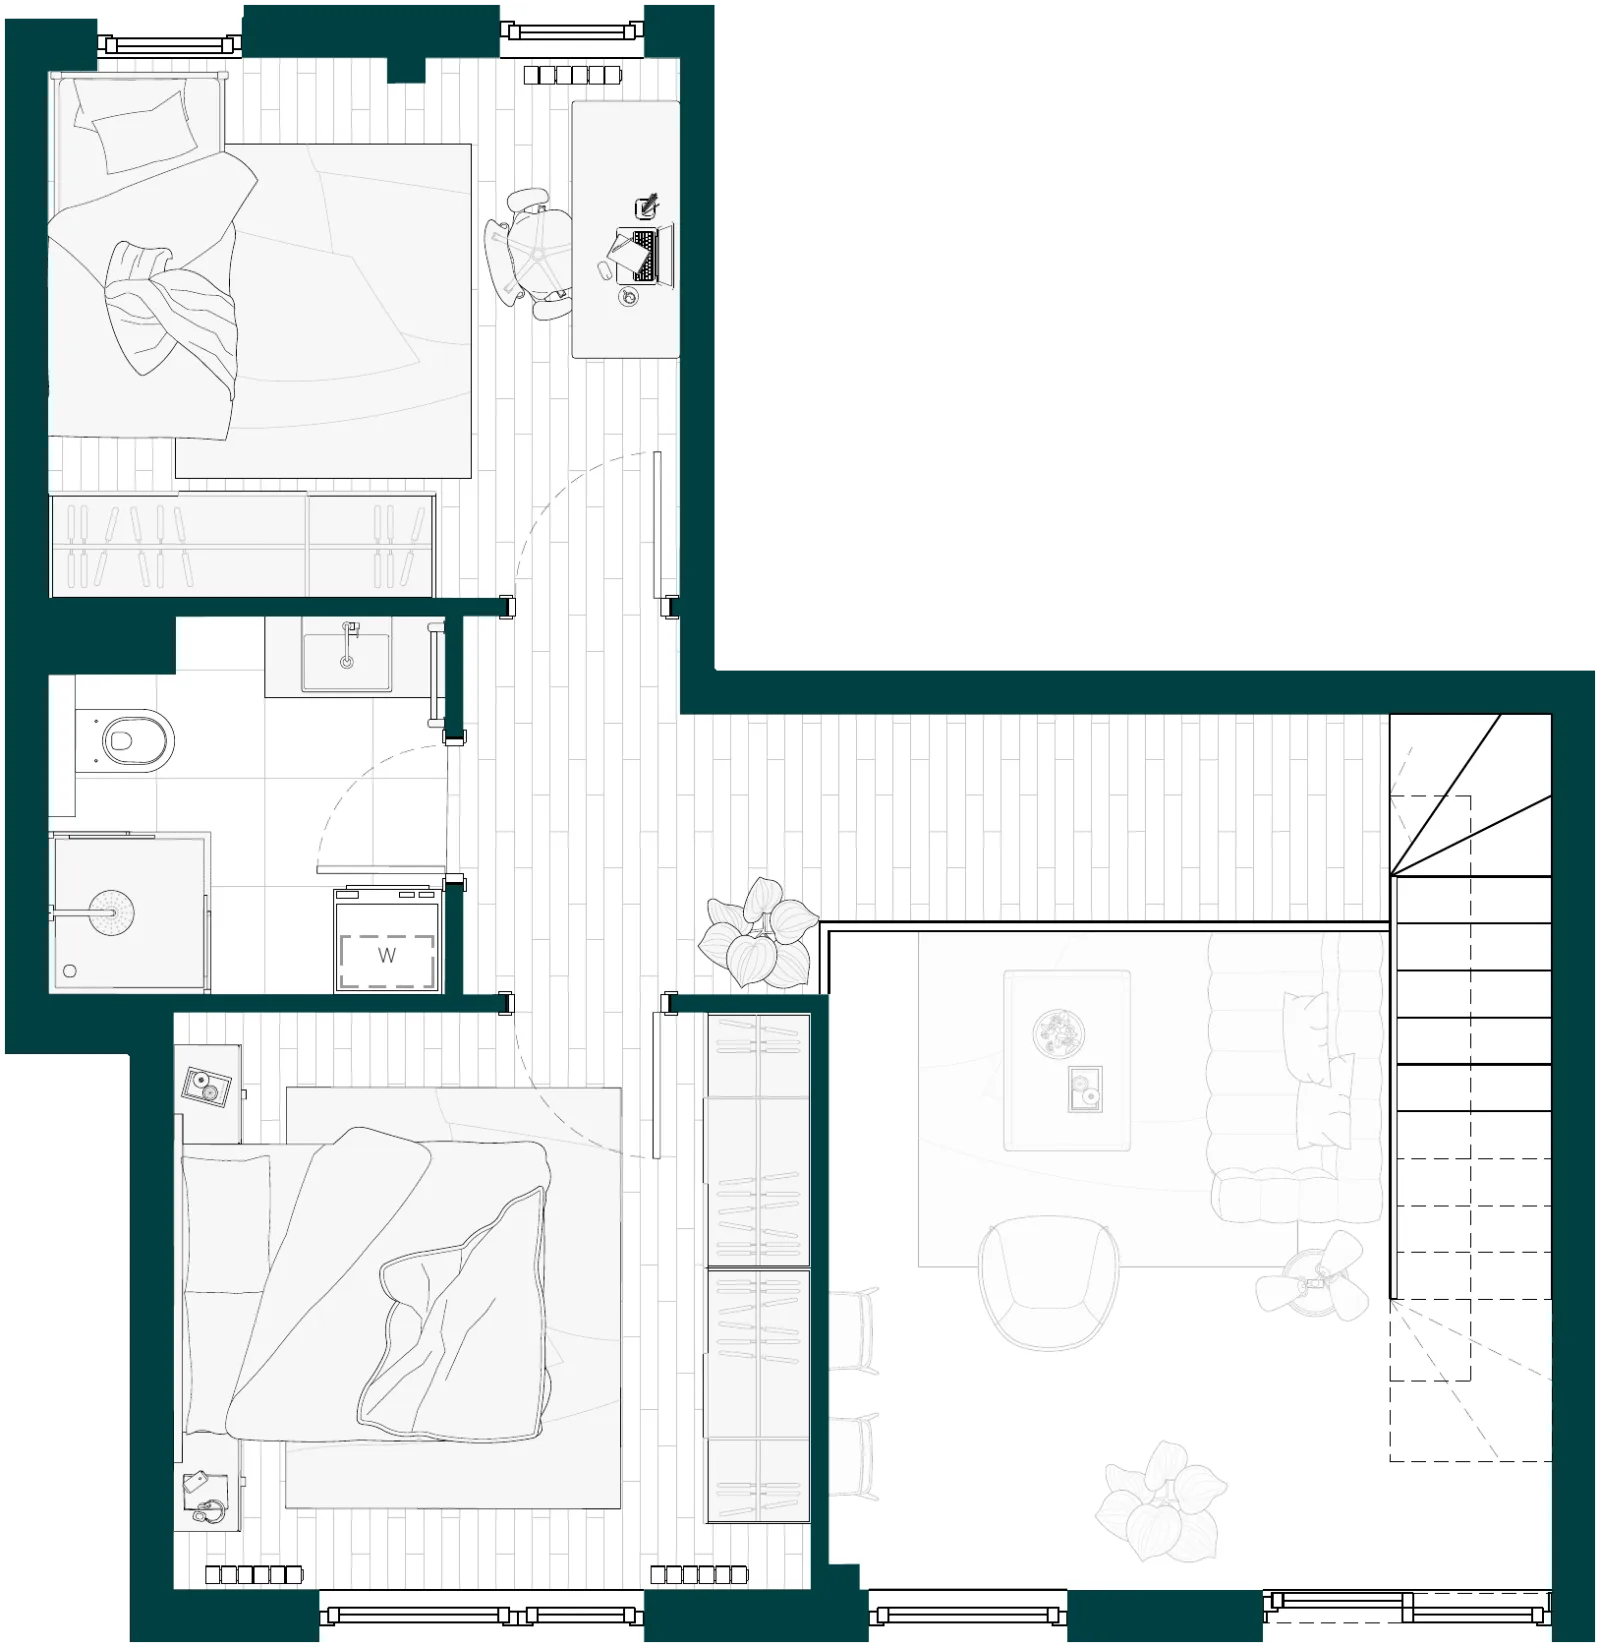
| 6. | Gallery hallway | 7.75 m² |
| 7. | Bathroom | 4.37 m² |
| 8. | Bedroom | 11.29 m² |
| 9. | Wardrobe / storage | 10.46 m² |
| Area, gallery | 33.87 m² |
Total apartment area 74.08 m²
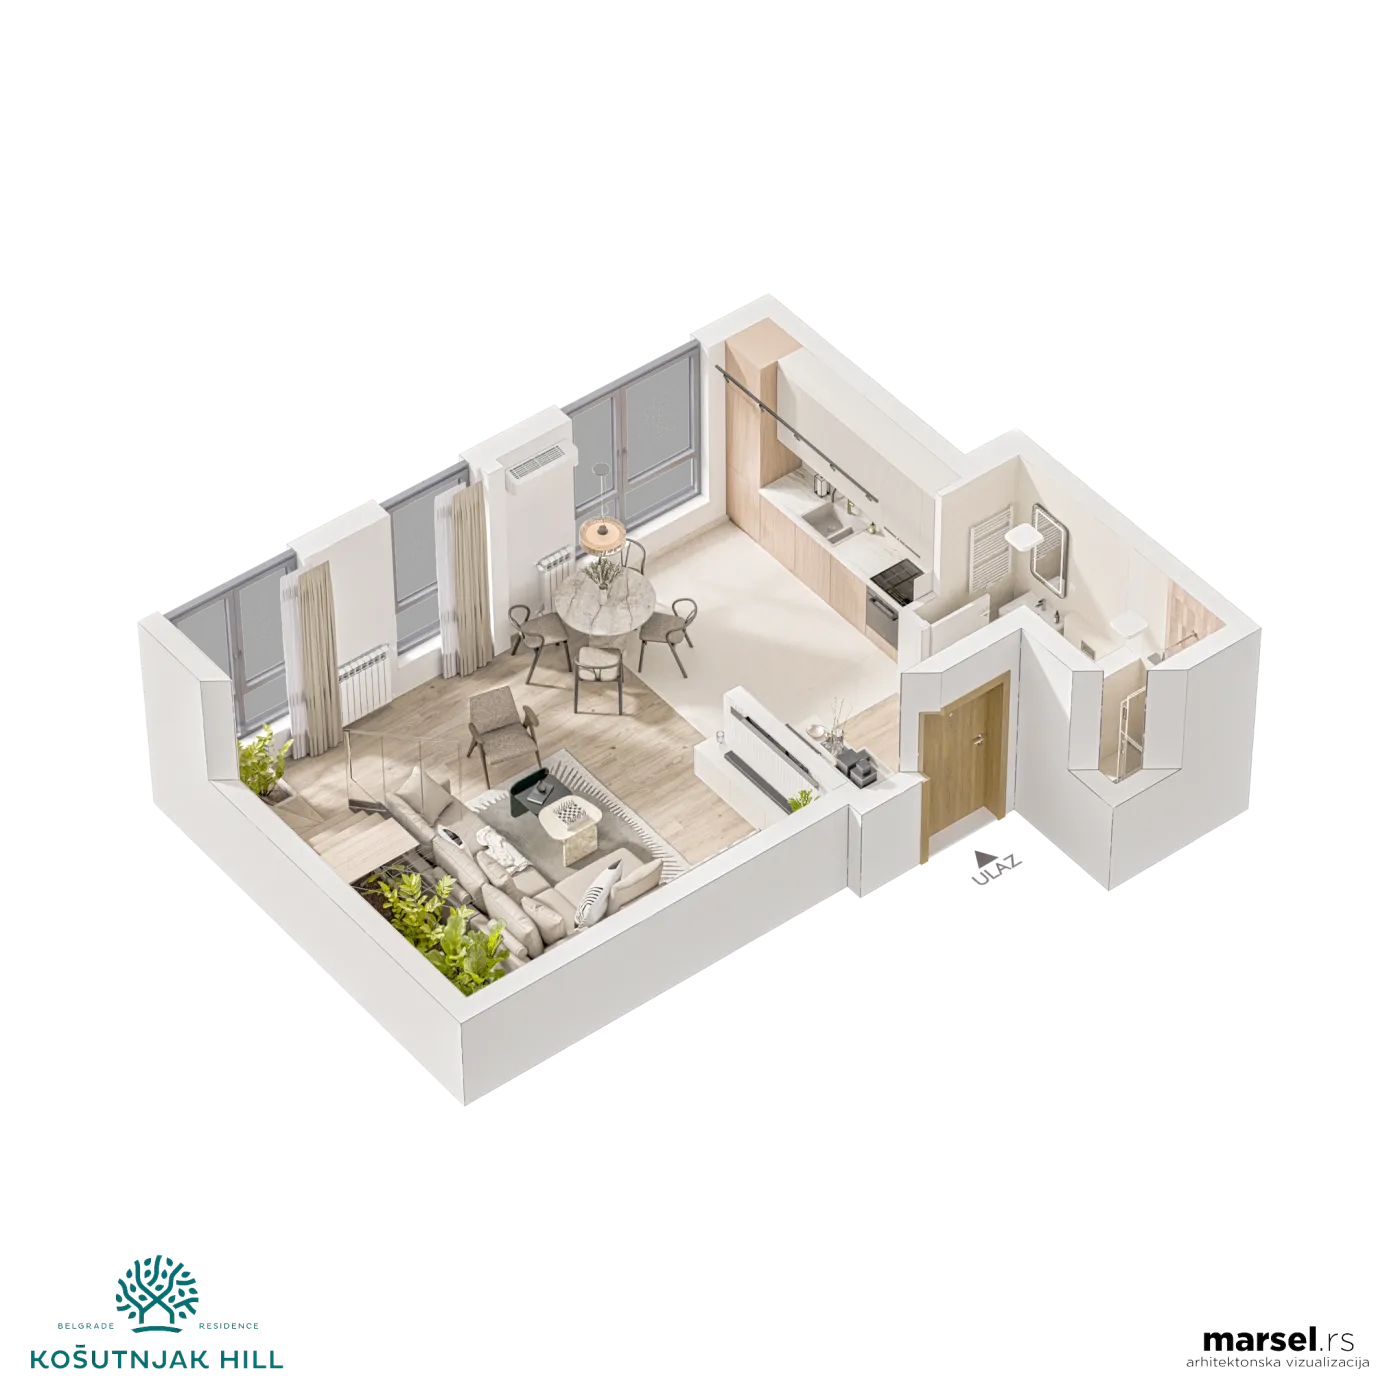
3D plan