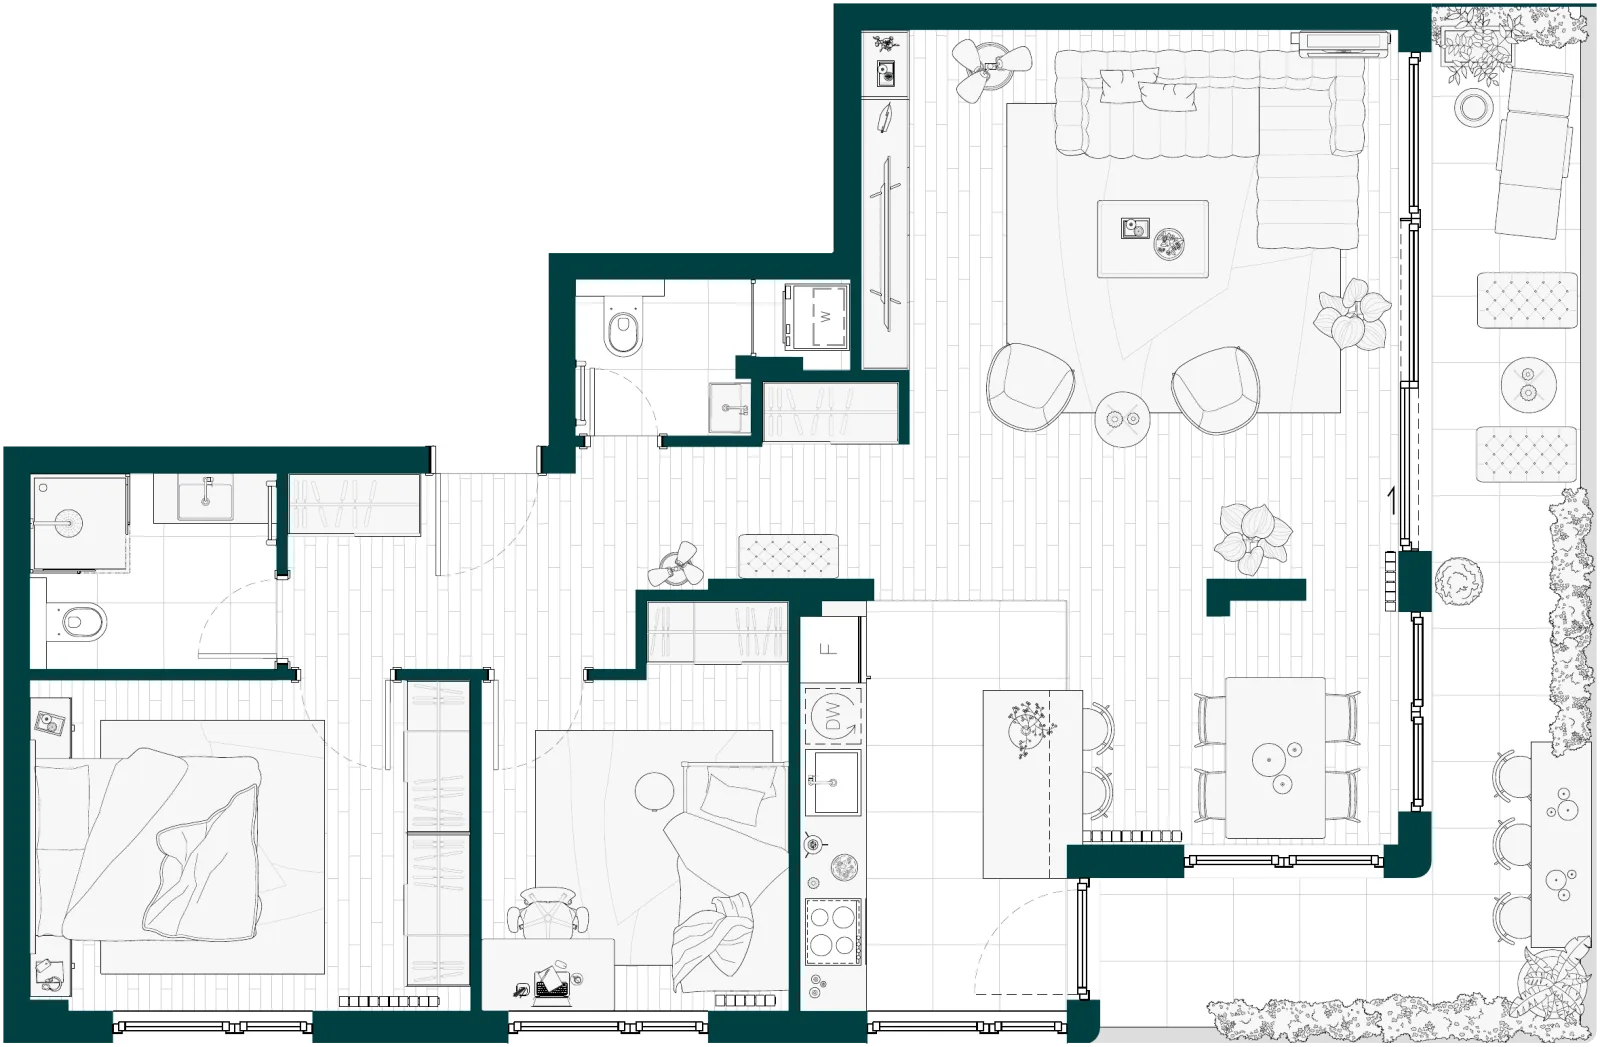
| 1. | Entrance hall | 7.44 m² |
| 2. | WC | 2.91 m² |
| 3. | Bathroom | 4.01 m² |
| 4. | Bedroom | 12.02 m² |
| 5. | Bedroom | 9.19 m² |
| 6. | Living room | 26.35 m² |
| 7. | Dining room | 6.58 m² |
| 8. | Kitchen | 8.91 m² |
| 9. | Terrace | 16.50 m² |
| Apartment area | 93.90 m² |
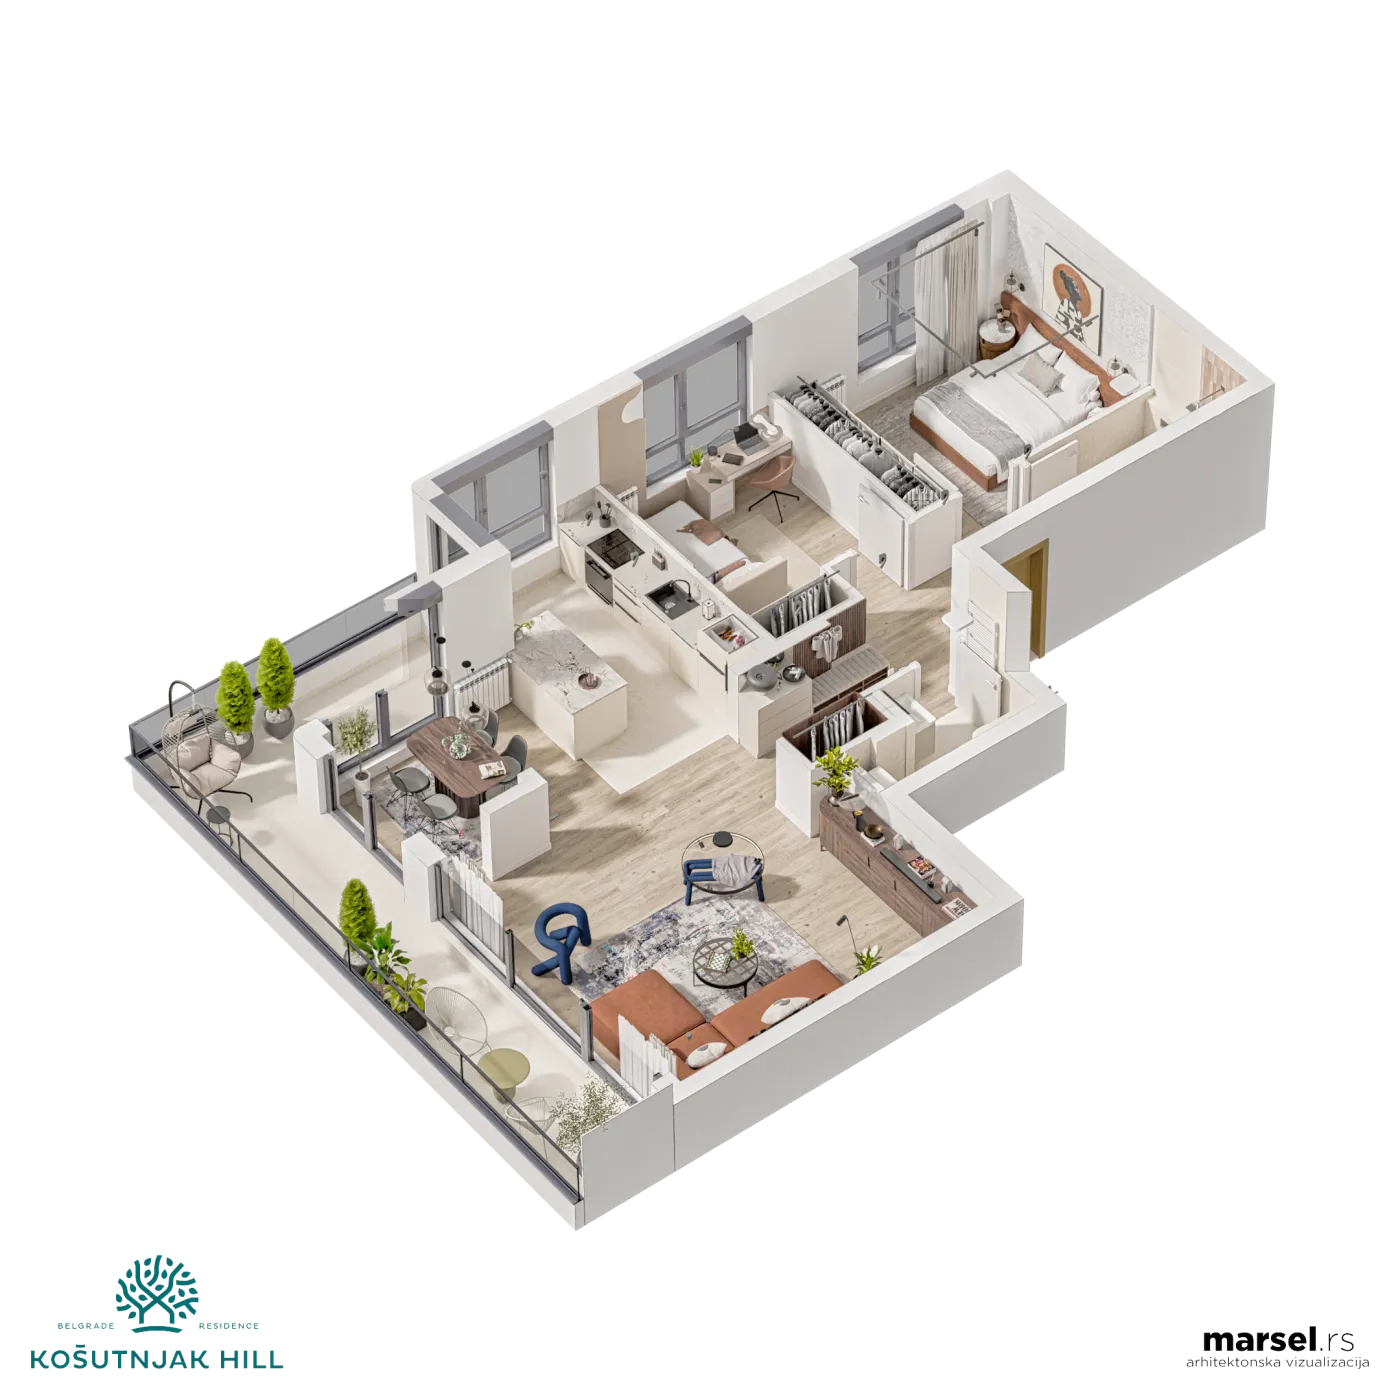
3D plan
| 1. | Entrance hall | 7.44 m² |
| 2. | WC | 2.91 m² |
| 3. | Bathroom | 4.01 m² |
| 4. | Bedroom | 12.02 m² |
| 5. | Bedroom | 9.19 m² |
| 6. | Living room | 26.35 m² |
| 7. | Dining room | 6.58 m² |
| 8. | Kitchen | 8.91 m² |
| 9. | Terrace | 16.50 m² |
| Apartment area | 93.90 m² |
3D plan